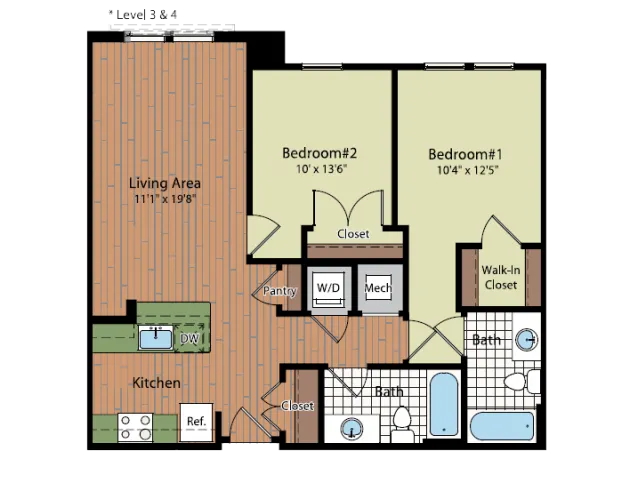
Welcome home to the B1A, a thoughtfully crafted 889-square-foot two-bedroom residence engineered for effortless modern living at Residences at Government Center. Warm laminate wood flooring flows through an open-concept living area where natural light connects your main lounging space with a functional kitchen equipped with EnergyStar appliances—making everyday cooking and entertaining a breeze.
Designed for optimal privacy, two quiet carpeted bedrooms anchor opposite sides of the home, each accompanied by its own full bath featuring durable ceramic tile and a soothing tub surround. Complete with an in-unit washer and dryer, programmable thermostat, and pre-wired high-speed internet for seamless remote work or streaming, the B1A delivers complete suburban convenience with everyday style.
At a Glance
Layout: Plan B1A 2 Bed | 2 Bath (889 sq. ft.)
Modern Kitchen: EnergyStar appliances & open-concept flow
Customize your search with filters for price, size, bedrooms, and amenities
to
In-Unit Features
Select amenities that should be included in your unit
0 filters applied
232
Pet policy details for Unit 232
Allowed Pets
Up to 2 cats , 2 dogs allowed.
Pet Types
Cat
Dog
We warmly welcome cats and dogs with $500 pet fee and $50/ month pet rent per pet. Maximum of 1 pet per apartment with no breed restrictions. No visiting pets are permitted. Please note that all residents with dogs are required to have Renters Insurance including liability insurance. Please ask the Leasing Office for details.
Special features included with this unit.
White Cabinets
2 Bed
•
2 Bath
•
889 SqFt
•
03
Available Now
Total Monthly Leasing Price$2,031
×
12mo
Scroll horizontally to view all unit details
Unit
See on Map
Building
Floor
Bed/Bath/Sqft
360° Tour
Video Tour
Specials
Amenities
Pets Allowed
Availability
Total Monthly Leasing Price
Actions
232
03
—
2
2
889 SqFt
Special features included with this unit.
White Cabinets
Pet policy details for Unit 232
Allowed Pets
Up to 2 cats , 2 dogs allowed.
Pet Types
Cat
Dog
We warmly welcome cats and dogs with $500 pet fee and $50/ month pet rent per pet. Maximum of 1 pet per apartment with no breed restrictions. No visiting pets are permitted. Please note that all residents with dogs are required to have Renters Insurance including liability insurance. Please ask the Leasing Office for details.
Available Now
Total Monthly Leasing Price$2,031
×
12mo
Scroll horizontally to view all unit details
No Units
No Units available currently.
Try changing or removing some of your filters to see if availability changes.
Frequently Asked Questions
The Monthly rent for the B1A floor plan at Residences at Government Center starts at $2,031.00 per month. Pricing may vary based on specific unit features and lease term.
The B1A floor plan features 2 bedrooms and 2 bathrooms.
The B1A floor plan is approximately 889 square feet. Actual square footage may vary by unit.
Pet information is available for Residences at Government Center. Please refer to the property's pet policy page for full details on pet allowances and any applicable fees.